Skyler Allen

BEDS4
BATHS3 full
SQUARE FEET1,735
MLS#VASH2015172
STATUSACTIVE
PROPERTY TYPEResidential - Single Family
SUBDIVISIONBRYCE MOUNTAIN RESORT
SCHOOLSHENANDOAH COUNTY PUBLIC SCHOOLS
Property Description
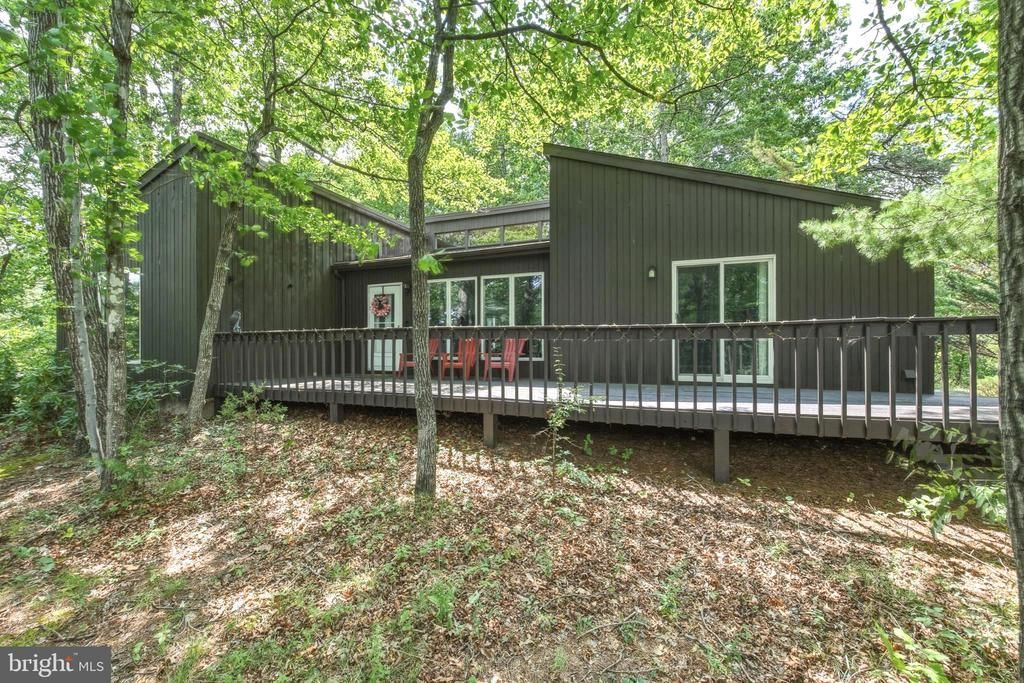
"The Lake House" Extra lot included in listing! One Level home! Imagine starting your mornings with a short walk to Lake Laura, spending your afternoons enjoying everything Bryce Resort has to offer, and ending the day relaxing by the fire or unwinding on the deck. Whether you're searching for a mountain retreat, a full-time home, or a turnkey investment property, this furnished 4 bedroom, 3 bathroom home offers the lifestyle so many buyers are looking for. A whole house air scrubber for HVAC, which cleans the air has been installed. Great for the allergy prone. Located just a quarter mile walk from Lake Laura and only a half mile from Basye's restaurants and the Bryce Resort driving range, you'll enjoy easy access to everything the area has to offer. The heart of Bryce Resort is only two miles away, making year-round recreation just minutes from your door. Inside, the thoughtfully designed floor plan is ideal for both everyday living and hosting guests. Two spacious primary suites are located on opposite sides of the home, providing privacy and comfort. Each suite features a vaulted wood plank ceiling, ensuite bathroom, walk in closet, and private sliding glass door leading to the expansive rear deck. At the center of the home, the open living and dining areas create a warm gathering space with hardwood floors, soaring wood plank vaulted ceilings, a striking stone fireplace front, and oversized windows that fill the home with natural light. The kitchen continues the mountain character with matching vaulted wood plank ceilings, granite countertops, stainless steel appliances, a double bowl sink, and an adjoining laundry room with additional storage cabinets. Two additional generously sized bedrooms share a full hall bathroom, offering plenty of room for family and guests. Outside, you'll find a welcoming front porch, an expansive rear deck perfect for relaxing or entertaining, and a circular driveway with ample parking for multiple vehicles. Being sold furnished. This could be used as an Airbnb offering a true turnkey opportunity for investors or anyone looking to start enjoying the Bryce lifestyle right away. High speed internet is already in place, making it easy to work remotely, stream, or stay connected while enjoying everything the Shenandoah Valley has to offer.
Property Features
Property Type: Residential - Single Family
Cooling: Ceiling Fan(s), Heat Pump(s), Central A/C
Fuel Type: Electric
Heating: Heat Pump(s), Central
Home Style: Ranch/Rambler
Lot Size: 0.6 Acres
Roof Type: Shingle
Stories: 1.0
Taxes: $1,493
Year Built: 1991
Feature Descriptions
Accessibility: Level Entry - Main
Additional Structures: Above Grade, Below Grade
Appliances: Stove, Refrigerator, Dishwasher, Microwave
Exterior: Wood Siding
Exterior: BBQ Grill, Exterior Lighting
Flooring: Wood, Carpet
HOA Fee: $766.00/Annually
Interior: Built-Ins, Carpet, Ceiling Fan(s), Wood Floors, Window Treatments, Skylight(s), Primary Bath(s), Formal/Separate Dining Room, Floor Plan - Open, Dining Area
Location: Mountain
Lot: Backs to Trees, Level, Trees/Wooded, SideYard(s), Additional Lot(s)
Lot Dimensions: 0.60 Acre(S)
Parking Features: Circular Driveway, Gravel Driveway
Parking Notes: 6 Total Parking Spaces
Pet Restrictions: Cats OK, Dogs OK
Rooms: Living Room, Dining Room, Primary Bedroom, Bedroom 2,Kitchen, Bedroom 1,Laundry, Bathroom 1,Primary Bathroom
Sewer: Public Sewer
Special View Info: Trees/Woods
SQFT Above Finished: 1735
SQFT Total Finished: 1735
Structure Type: Detached
Total Garage/Parking Spaces: 6
Water: Public
Windows: Energy Efficient
Wooded: Yes
Local Schools
School District: SHENANDOAH COUNTY PUBLIC SCHOOLS
Listed By / Shown By
Listed By
Agency Name: Real Broker, LLC
Agency Phone: 8554500442
Shown By
Agent Name: Skyler Allen
Agent Phone: (804) 432-4135

Estimate Your Payment
Estimated Payment
$ 2,252.69 per month $2,008.69 Principal & Interest $124.42 Property Tax $119.58 Homeowner's InsuranceChange Payment Information
Privacy Policy / DMCA Notice / ADA Accessibility


This site is hosted, designed and copyright
© 1994 - 2026 by
Delta Media Group, Inc. -- Patent Pending --
Agency License Information: Hometown Realty-Licensed in the Commonwealth of Virginia
Agent License Information: Licensed in the Commonwealth of Virginia